
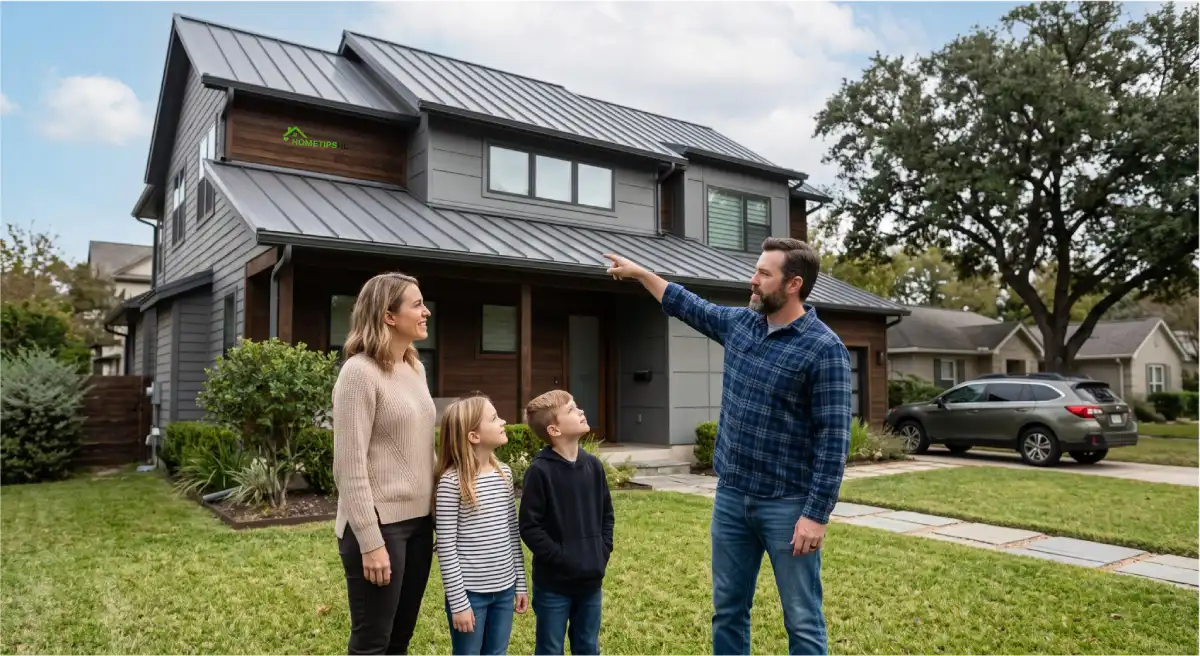
If you’ve ever watched storm footage of a neighborhood reduced to splinters while a single house stands untouched, you already know that tornado resistant homes aren’t science fiction. They’re the product of smart engineering, the right materials, and a handful of decisions homeowners can make long before a funnel cloud ever forms.
Every year, thousands of families across Tornado Alley, the Southeast, and the Midwest ask the same question after a close call: could my house have survived that? The honest answer is that most standard homes built to minimum code are not designed to withstand extreme wind events. But a growing number of builders, engineers, and homeowners are proving that tornado resistant homes are not only possible, they’re increasingly affordable.
In this guide, we’ll walk through 15 practical, research-backed ideas for building or retrofitting tornado resistant homes, including safe rooms, reinforced structures, impact-resistant windows, and the building codes that make it all official. Whether you’re building new, renovating, or just trying to figure out your family’s emergency preparedness plan, this article gives you the real information you need.
Why Tornado Resistant Homes Matter More Than Ever
Severe weather patterns have shifted in recent years, and regions that once rarely saw tornado activity are now reporting more frequent high wind events. That’s pushed tornado resistant homes from a niche interest into a mainstream construction priority.
The National Weather Service rates tornadoes on the Enhanced Fujita (EF) Scale, from EF0 (65-85 mph winds) to EF5 (over 200 mph winds). Standard residential construction is generally only rated to withstand winds up to about 90 mph. That means the vast majority of American homes are not built to handle even a moderate tornado, let alone a violent one.
This is exactly why tornado resistant homes rely on a layered approach: stronger structural connections, reinforced walls, impact resistant windows, and a dedicated safe room or storm shelter. No single feature makes a house indestructible, but together, they dramatically improve survivability for both the structure and the people inside it.
(Internal linking opportunity: link to a related post on “Home Insurance Discounts for Storm-Resistant Upgrades” or “Emergency Preparedness Checklists for Families.”)
1-3. Foundational Building Choices for Tornado Resistant Homes
1. Reinforced Concrete Walls
Reinforced concrete walls are one of the most effective upgrades for tornado resistant homes. Poured concrete, reinforced with steel rebar, can resist wind-borne debris and structural collapse far better than standard wood-frame walls. Insulated Concrete Forms (ICFs) are especially popular because they combine concrete strength with built-in insulation, cutting energy costs while boosting durability.
2. Steel Frame Construction
Steel frame construction offers superior strength-to-weight ratios compared to traditional lumber framing. Steel resists warping, rot, and fire, and it holds up significantly better against high wind construction demands. Many tornado proof house designs now use steel framing paired with concrete or masonry exteriors for maximum resilience.
3. Anchor Bolts and Structural Connections
A home is only as strong as its weakest connection point. Anchor bolts secure the wood or steel frame to the foundation, preventing the entire structure from lifting off during extreme wind events. Combined with hurricane clips (also called hurricane ties), which bind the roof trusses to the wall studs, these small metal connectors are often the difference between a home that survives and one that doesn’t. In fact, engineers who study storm resistant homes consistently point to missing or inadequate anchor bolts and hurricane clips as a leading cause of preventable structural failure.
4-6. Roofing and Window Strategies
4. Metal Roofing for Wind Resistant Homes
Metal roofing is a top choice for wind resistant homes because it’s mechanically fastened rather than simply nailed down like asphalt shingles. A properly installed metal roof can withstand winds well above 140 mph, and it resists the uplift forces that tear conventional roofs apart during tornadoes and hurricanes.
5. Impact Resistant Windows
Impact resistant windows, sometimes called impact-resistant glass, are built with laminated layers that hold together even when struck by flying debris. This matters because once a window breaks during a tornado, wind pressure rushes inside and can blow the roof off entirely. Impact resistant windows prevent that pressure differential, making them essential for any serious storm resistant homes project.
6. Roof Shape and Pitch
Hip roofs (four sloped sides) perform significantly better in high wind construction than gable roofs (two sloped sides with vertical end walls). The aerodynamic shape reduces uplift and gives wind less surface area to grab onto, another underappreciated detail in tornado resistant homes design.
7-9. Safe Rooms and Storm Shelters
7. FEMA Safe Rooms
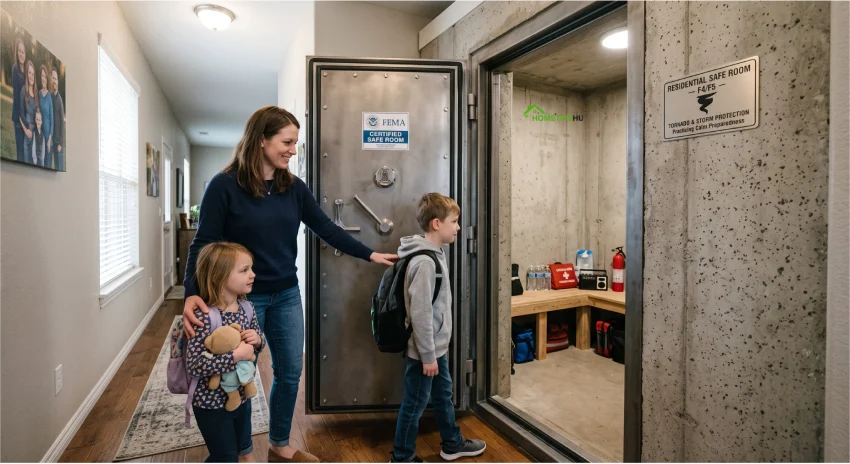
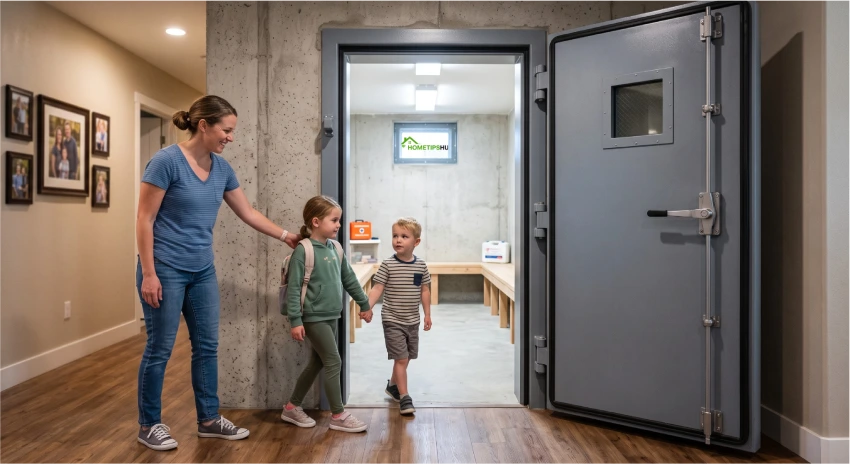
A FEMA safe room is a specially engineered space designed to provide near-absolute protection during a tornado, even if the rest of the house is destroyed. FEMA publishes detailed construction guidance (FEMA P-361) for above-ground and below-ground safe rooms, and many homeowners qualify for grant funding to offset construction costs.
8. ICC 500 Standards
The ICC 500 standards, developed jointly by the International Code Council and the National Storm Shelter Association, set the minimum design and construction requirements for storm shelters and safe rooms. Any safe room or storm shelter worth installing should meet or exceed ICC 500 standards, which cover wind speed resistance, debris impact testing, and door and wall strength.
9. Storm Shelter Placement and Access
Whether it’s a below-ground storm shelter, a reinforced closet, or a garage-installed steel unit, the placement matters. Safe rooms should be accessible within 30 seconds from anywhere in the home, ideally on the lowest floor and away from exterior walls and windows.
| Safe Room Type | Typical Cost (USD) | Protection Level | Best For |
|---|---|---|---|
| Below-ground storm shelter | $3,500 – $8,500 | EF5-rated per ICC 500 | New construction, homes with yard space |
| Above-ground FEMA safe room | $6,000 – $10,000 | EF5-rated per ICC 500 | Retrofits, homes without basements |
| Reinforced interior closet/room | $4,000 – $9,000 | Varies by design | Homes with limited outdoor space |
| Community/neighborhood shelter | Shared cost, often subsidized | EF5-rated per ICC 500 | Neighborhoods without individual shelters |
(Internal linking opportunity: link to a dedicated post on “FEMA Safe Room Grants: How to Apply and Qualify.”)
10-12. Building Codes, Materials, and Design Details
10. Understanding Local Building Codes
Building codes vary significantly by state and county, and not every jurisdiction requires high wind construction standards. Homeowners in tornado-prone regions should ask their builder directly whether the home will be built to International Residential Code (IRC) high-wind provisions or simply the minimum local code. This one conversation can be the difference between a standard home and true tornado resistant homes.
11. Brick Houses in Tornadoes: Myth vs. Reality
There’s a popular belief that brick houses in tornadoes always fare better than wood-frame homes. The truth is more nuanced. Brick veneer is typically just a facade over a wood frame, and it can crumble under extreme wind loads just like any other exterior cladding. Solid masonry or reinforced concrete block construction performs much better, but brick alone is not a guarantee of tornado-proofing. The structural connections and roof system matter far more than the exterior material.
12. Garage Doors and Secondary Openings
Garage doors are often the weakest point in a home’s wind envelope. Once a garage door fails, wind pressure enters the structure and can cause catastrophic roof failure. Wind-rated garage doors, reinforced with horizontal bracing, are a critical but often overlooked component of disaster resistant homes.
13-15. Landscaping, Maintenance, and Insurance Considerations
13. Landscaping for Wind Resistant Homes
Mature trees and large branches near the house can become deadly projectiles in high winds. Regular trimming, strategic planting distance, and removing dead or weak trees near the structure all contribute to a safer property for wind resistant homes.
14. Regular Maintenance Checks
Even the best-engineered storm resistant homes need periodic inspection. Roof fasteners loosen, sealants degrade, and hurricane clips can corrode over time. An annual inspection by a qualified contractor helps ensure your tornado resistant homes investment stays effective for decades.
15. Insurance and Financial Incentives
Many insurance companies offer discounts for homes built with impact resistant windows, reinforced concrete walls, or certified safe rooms. Some states also offer grant programs or tax incentives for disaster resistant homes upgrades. It’s worth calling your insurer directly to ask what documentation they require to apply these discounts.
Comparing Construction Approaches for Tornado Resistant Homes
| Feature | Standard Home | Tornado Resistant Home |
|---|---|---|
| Wall material | Wood frame | Reinforced concrete or steel frame construction |
| Roof-to-wall connection | Standard nails | Hurricane clips + anchor bolts |
| Windows | Standard glass | Impact resistant windows |
| Roofing | Asphalt shingles | Metal roofing, mechanically fastened |
| Safe space | None | FEMA safe room or storm shelter (ICC 500 standards) |
| Wind rating | ~90 mph | 160-250 mph depending on design |
Step-by-Step: Building or Retrofitting Toward Tornado Resistant Homes
| Step | Action | Priority |
|---|---|---|
| 1 | Consult a wind engineer or ICC 500-certified contractor | High |
| 2 | Install or upgrade anchor bolts and hurricane clips | High |
| 3 | Add a FEMA safe room or storm shelter | High |
| 4 | Upgrade to impact resistant windows | Medium |
| 5 | Replace roofing with metal roofing | Medium |
| 6 | Review local building codes with your builder | Medium |
| 7 | Confirm insurance discounts for completed upgrades | Low |
Frequently Asked Questions About Tornado Resistant Homes
Can a house really survive an EF5 tornado?
Yes, but survival at the EF5 level almost always depends on a certified safe room or storm shelter built to ICC 500 standards. The main structure may still sustain heavy damage, but a properly engineered safe room is designed to protect occupants even when the rest of the tornado resistant home is destroyed.
Are brick houses safer in tornadoes than wood-frame houses?
Not necessarily. Brick houses in tornadoes often perform similarly to wood-frame homes because most brick exteriors are veneer over a wood frame, not solid masonry. What actually matters more is the strength of the roof-to-wall connections, anchor bolts, and overall high wind construction standards.
How much does it cost to build tornado proof homes?
Costs vary widely, but expect to add 5-15% to overall construction costs for reinforced concrete walls, steel frame construction, and impact resistant windows. A standalone FEMA safe room or storm shelter typically ranges from $4,000 to $10,000, depending on size and installation type.
What’s the difference between hurricane proof homes and tornado resistant homes?
Hurricane proof homes and tornado resistant homes share many features, like impact resistant windows, metal roofing, and reinforced walls, because both are engineered for high wind construction. The key difference is that tornado resistant homes typically prioritize a certified safe room, since tornado wind speeds can exceed even the strongest hurricane categories.
Do I need a permit to install a storm shelter or safe room?
In most jurisdictions, yes. Because safe rooms and storm shelters must meet ICC 500 standards and often FEMA guidelines, local building codes usually require permits and inspections to confirm the structure meets minimum wind and debris impact requirements.
Final Thoughts: Building Peace of Mind, One Detail at a Time
Tornado resistant homes aren’t built through a single decision. They’re the sum of dozens of smart choices: reinforced concrete walls, steel frame construction, properly installed hurricane clips and anchor bolts, impact resistant windows, metal roofing, and a certified safe room that meets ICC 500 standards. Each element adds another layer of protection, and together they can turn an ordinary house into a genuinely disaster resistant home.
If you’re planning new construction, renovating an existing property, or simply building out your family’s emergency preparedness plan, start with the highest-impact upgrades first: a FEMA safe room and solid structural connections. From there, work through windows, roofing, and building code compliance as budget allows.
Ready to take the next step? Talk to a local ICC 500-certified contractor or storm shelter specialist about a home assessment. A single conversation today could be what protects your family tomorrow.