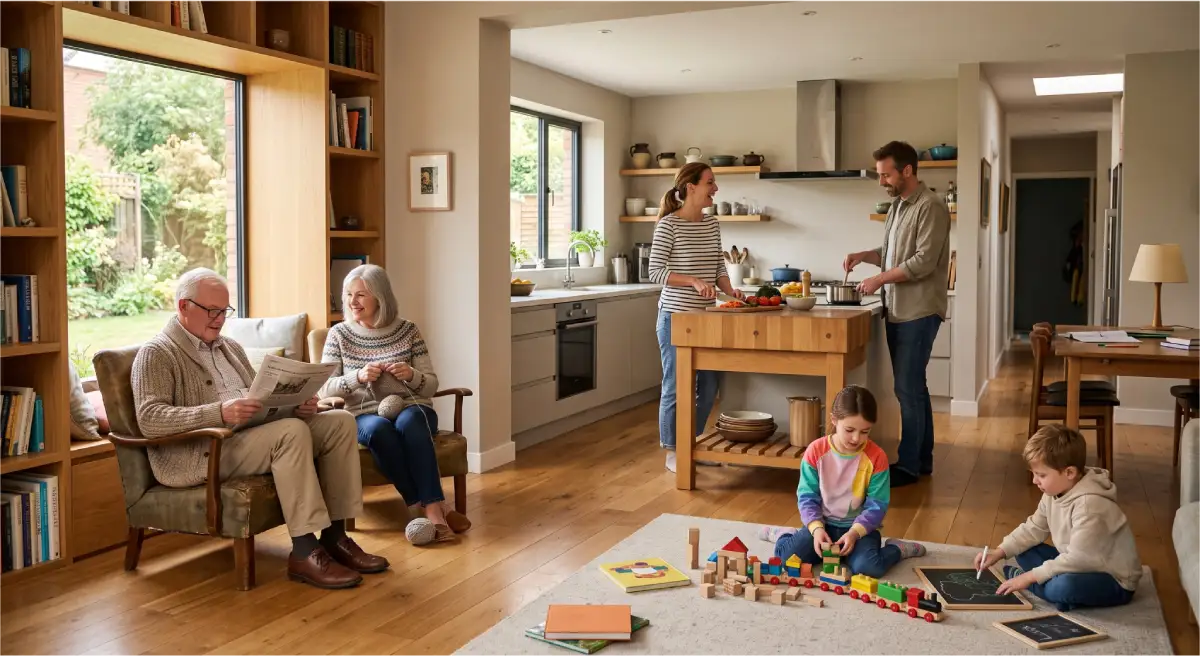
If you’ve ever tried to figure out how to fit your parents, your kids, and yourself under one roof without losing your sanity (or your privacy), you’re not alone. More families across the U.S. are turning to multi generational homes as a practical answer to rising housing costs, aging parents, and the simple desire to stay close to the people they love.
This isn’t a niche trend anymore. According to recent housing surveys, a growing share of home buyers are actively searching for a multigenerational house that can comfortably support two or three generations at once. Whether you’re caring for an aging parent, welcoming adult children back home, or simply want a family living house that keeps everyone connected while still giving each person their own space, this guide covers everything you need to know.
In this article, you’ll learn what a multi generational home actually is, the biggest benefits and challenges of multi generational homes, the most popular floor plans, design tips that actually work in real life, cost considerations, and answers to the questions families ask most often before making the leap into multi generational homes.
What Is a Multi Generational Home?
A multi generational home is a single residence designed or renovated to house two or more adult generations of the same family — typically grandparents, parents, and children — while giving each generation a meaningful degree of privacy and independence. This is often referred to as the multigenerational meaning most builders and real estate agents use today: one property, multiple households, shared but separate living. In short, multi generational homes bring families together under one roof without forcing anyone to give up their own space.
Unlike a traditional single-family house, a true multigenerational family home usually includes features like:
- A private entrance separate from the main house
- A secondary kitchen or kitchenette
- An in law suite or mother in law suite with its own bedroom and bathroom
- Separate living areas so no one feels like they’re always “on top of” each other
The idea behind multi generational living isn’t new — it’s actually how most families lived for centuries before post-war suburbia normalized the idea of every generation living in its own separate house. What’s new is the design approach: today’s homes for multiple generations are built with intention, using smart layouts instead of simply adding a spare bedroom.
Why Multi Generational Homes Are Growing in Popularity
Several forces are pushing more families toward multi generational homes right now, and understanding them helps explain why this housing style isn’t a passing fad. In fact, demand for multi generational homes has climbed steadily over the past several years as families look for smarter, more connected ways to live.
Rising Costs and Affordability Pressure
Combining households under one roof means one mortgage, one utility bill, and shared maintenance costs instead of two or three. For many families, extended family homes are simply the most financially sensible option in today’s market.
Aging Parents Need Support
As parents age, adult children increasingly want them nearby rather than in a facility. A well-designed mother in law suite or granny flat homes setup allows aging parents to maintain independence while still having family close for daily support.
Childcare and Convenience
Grandparents living in the same home can help with childcare, and parents can return the favor as their own parents age. This built-in support system is one of the most cited reasons families choose multi generational floor plans over separate residences.
Cultural and Family Values
For many cultures, multigenerational living has always been the norm rather than the exception. Modern multigenerational homes simply give these families a design that matches values they’ve held for generations.
Key Benefits of Multi Generational Homes
| Benefit | What It Means for Your Family |
|---|---|
| Cost savings | One property, shared utilities, and shared maintenance reduce overall household expenses |
| Built-in caregiving | Aging parents and young children both benefit from having family nearby |
| Stronger family bonds | Daily interaction naturally strengthens relationships across generations |
| Increased home value | Homes with separate living quarters often appeal to a wider resale market |
| Flexible use of space | A guest suite or in-law suite can later become a rental unit or home office |
| Privacy with connection | Separate entrances and living areas prevent the “always together” fatigue |
These advantages are exactly why multi generational homes continue to top many buyers’ wish lists, especially in markets where housing affordability is a real concern.
Common Challenges (and How to Solve Them)
No housing decision is perfect, and multi generational homes come with their own set of considerations worth planning for honestly.
- Privacy concerns — Solved with a private entrance, soundproofing, and a clear separation between shared and private zones.
- Kitchen conflicts — Many multi generational house plans with 2 kitchens solve this entirely by giving each generation full independence over meal prep and schedules.
- Zoning and permits — Not every city allows a second kitchen or fully separate unit. Always check local zoning before finalizing a design.
- Financial disagreements — Set clear expectations early about who pays for what, ideally in writing.
- Differing routines — Separate living areas and a thoughtful floor plan minimize friction between generations with different schedules.
Addressing these challenges upfront is what separates multi generational homes that work beautifully from those that cause daily tension.
Popular Multi Generational Floor Plans
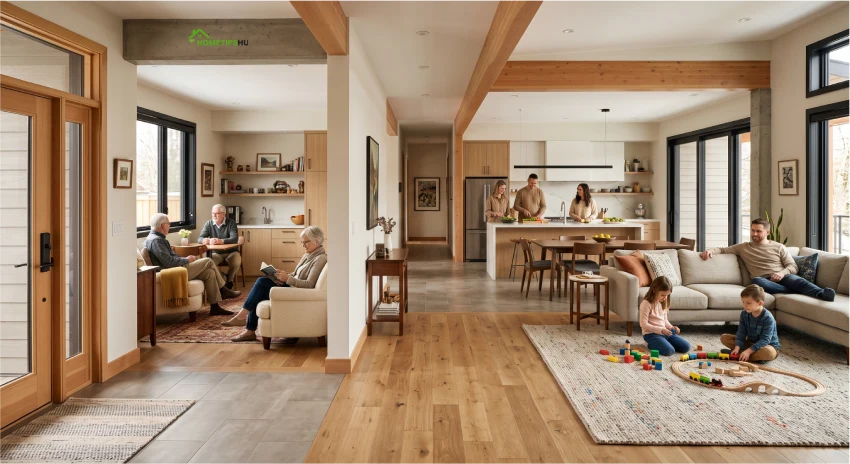
When families start researching multi generational floor plans, they typically fall into one of a few proven layouts. Here’s a breakdown of the most common configurations builders offer today.
| Floor Plan Type | Best For | Key Features |
|---|---|---|
| Attached in-law suite | Aging parents needing daily support | Private entrance, bedroom, bathroom, small kitchenette |
| Detached ADU (granny flat) | Families wanting maximum separation | Fully independent structure, own kitchen, own address in some cases |
| Dual master suite layout | Adult siblings or two couples sharing a home | Homes with two master bedrooms on opposite ends of the house |
| Two-kitchen design | Families who value full independence | Multi generational house plans with 2 kitchens, two separate living zones |
| Split-level or wing layout | Larger families needing more separation | Distinct wings connected by a shared common area |
Each of these next generation homes options can be adapted based on lot size, budget, and local building codes, but they all share one goal: helping multi generational homes give every generation both community and privacy.
Multi Generational Home Design Tips
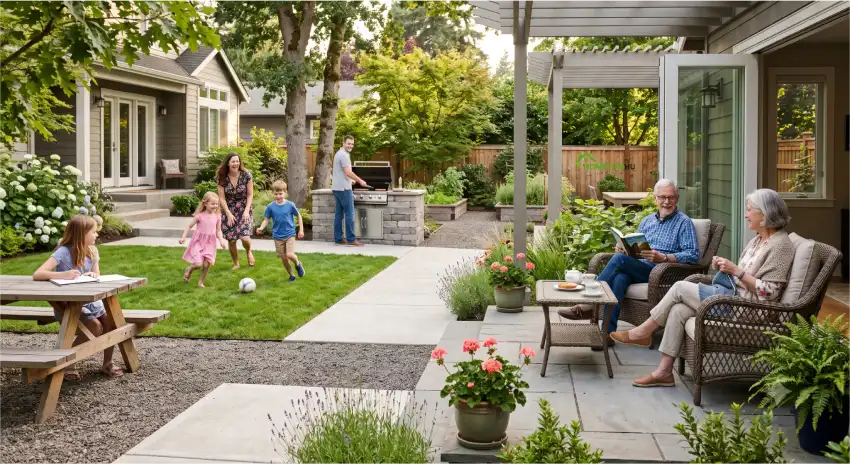
Good design for multi generational homes isn’t just about adding square footage — it’s about intentional zoning. Here are design principles that make the biggest difference in real, everyday living.
1. Prioritize a Private Entrance
Homes with private entrance access for the secondary suite dramatically reduce daily friction and give each generation a genuine sense of independence.
2. Separate the Kitchens When Possible
If budget allows, a second kitchen (even a compact one) is consistently rated by families as the single most valuable upgrade in multigenerational floor plans.
3. Soundproof Shared Walls
Simple additions like insulated walls, solid-core doors, and strategic room placement go a long way in a shared family home.
4. Design for Accessibility
Wider doorways, walk-in showers, and single-level living areas make a mother in law suite comfortable for aging parents now and in the future.
5. Include a Flexible Guest Suite
Even if it’s not used daily, a dedicated homes with guest suite layout adds resale value and flexibility for visiting family or future rental income.
6. Zone Outdoor Space Thoughtfully
A shared backyard with a private patio off the in-law suite gives everyone outdoor access without eliminating personal space.
(Internal linking opportunity: link to a related article on “ADU building costs” or “home renovation financing” here if available on your site.)
How Much Do Multi Generational Homes Cost?
Costs for multi generational homes vary significantly depending on whether you’re buying an existing multigenerational house, converting a current home, or building new. Here’s a general cost overview to help with budgeting.
| Project Type | Typical Cost Range (USD) | Notes |
|---|---|---|
| Buying a home already built with dual living homes features | $350,000–$800,000+ | Varies heavily by region |
| Converting a garage into a granny flat homes unit | $40,000–$120,000 | Depends on plumbing and electrical needs |
| Adding a detached ADU | $100,000–$300,000 | Full kitchen, bathroom, and living space |
| Building custom multigenerational floor plans from scratch | $250 per sq ft on average | Higher for premium finishes |
| Basic in-law suite conversion (existing space) | $30,000–$80,000 | Bedroom, bathroom, small kitchenette |
Working with a local builder familiar with multi generational home plans in your area is the best way to get an accurate estimate, since permitting requirements and labor costs shift from state to state.
15+ Smart Multi Generational Home Ideas
For families exploring modern multi generational homes, here are proven ideas worth considering:
- Attached suite with a private entrance and covered walkway
- Basement conversion with egress windows for a legal secondary unit
- Above-garage apartment for extra separation
- Two-kitchen layout with a shared central dining area
- Detached backyard cottage (classic granny flat homes style)
- Dual master suites on opposite wings of the house
- Shared laundry room positioned between both living zones
- Soundproofed media room for shared family time
- Private outdoor patio attached to the in-law suite
- Accessible, single-level design for aging parents
- Flex room that converts from guest suite to home office
- Separate mailbox and address for the secondary unit (where zoning allows)
- Shared garden or outdoor kitchen as a communal gathering space
- Pocket doors that can fully close off shared hallways
- Smart home tech for independent thermostat and lighting control per unit
- Built-in ramp or zero-step entry for long-term accessibility
- Extra storage zones for each generation’s belongings
These ideas can be mixed and matched depending on your lot, budget, and the specific needs of your extended family homes plan.
Frequently Asked Questions
What is considered a multi generational home?
A multi generational home is a residence designed to house two or more adult generations of the same family, typically including features like a private entrance, secondary kitchen, and separate living quarters.
How many bedrooms do multi generational homes usually need?
Most multigenerational family home layouts require at least 4-5 bedrooms, though the exact number depends on how many generations and family members will be living there.
Are multi generational homes a good investment?
Yes. Homes with separate living quarters, an in-law suite, or dual master bedrooms tend to appeal to a broader resale market and can generate rental income if the secondary unit is ever used independently.
Do multi generational homes need two kitchens?
Not always, but many families find that multi generational house plans with 2 kitchens significantly reduce daily conflict and give each household true independence.
Can I convert my existing home into a multigenerational house?
In many cases, yes. Converting a basement, garage, or unused wing is a common and cost-effective way to create a multigenerational floor plan without building new.
Final Thoughts: Is a Multi Generational Home Right for Your Family?
Multi generational homes aren’t just a housing trend — they’re a practical, values-driven solution for families who want to stay close without sacrificing independence. Whether you’re drawn to a simple mother in law suite addition, a fully detached granny flat, or an ambitious custom build with two kitchens and dual master bedrooms, there’s a multi generational floor plan that can fit your family’s needs and budget.
If you’re ready to explore your options, start by talking with a local builder or real estate agent who specializes in multigenerational home design. The right multigenerational house doesn’t just save money — it builds a home where every generation genuinely thrives together.
Ready to find your perfect multi generational home? Reach out to a local specialist today to explore floor plans, get a cost estimate, and take the first step toward a home built for your whole family.