

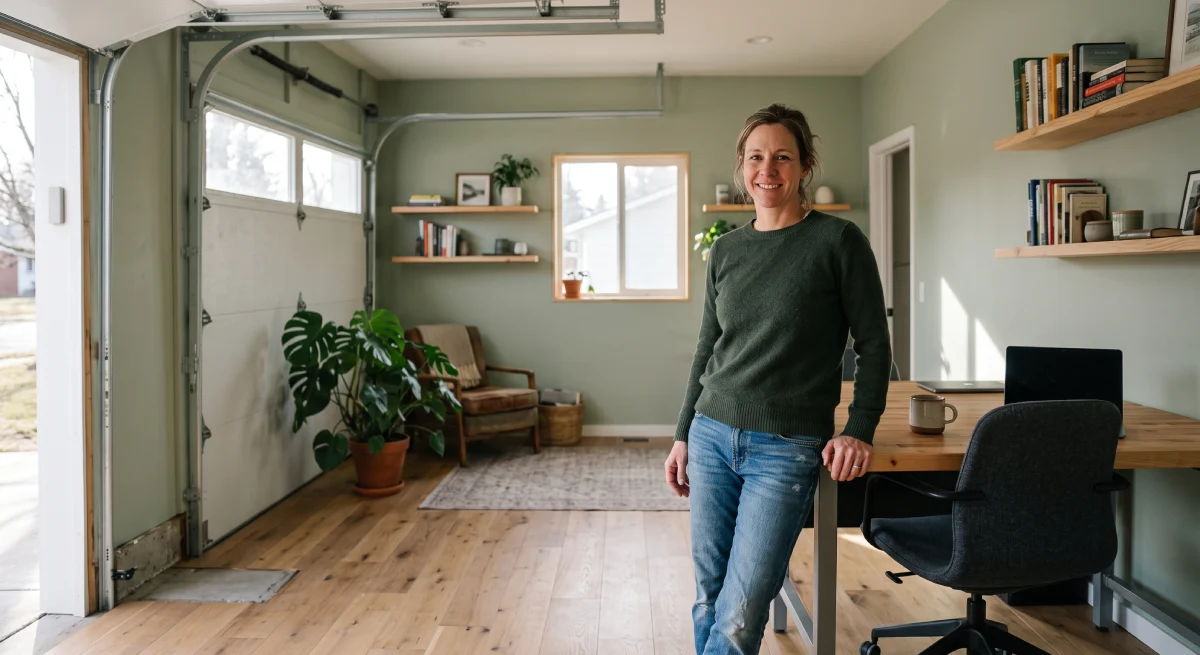
If your garage has turned into a glorified storage unit for holiday decorations and half-used paint cans, you’re sitting on more potential than you realize. Garage conversion ideas have become one of the most practical ways American homeowners add usable square footage without the cost or hassle of a full home addition.
This guide walks through what a garage conversion involves, how much it typically costs, and 23 smart garage conversion ideas for attached garages, detached structures, and single bays alike.
What Is a Garage Conversion (and Why Does It Matter)?
A garage conversion transforms a garage—attached or detached—into a functional living space, such as a bedroom, office, gym, or rental unit. Instead of building outward, you’re repurposing space you already own.
This matters because most garage conversion ideas cost far less per square foot than traditional additions, since the foundation, roof, and walls already exist. You’re mainly adding insulation, flooring, electrical work, and finishing touches.
For homeowners who no longer park cars in the garage, exploring garage conversion ideas can meaningfully increase both daily livability and resale value.
How Much Does a Garage Conversion Cost?
Costs vary widely depending on location, garage size, and finish quality, but most garage conversion ideas fall into a few general cost tiers. A basic conversion (flooring, drywall, lighting) is the most affordable option, while a full conversion with plumbing, HVAC extension, and custom finishes sits at the higher end.
Key cost factors include:
- Square footage – single-car garages cost less to convert than two-car spaces
- Plumbing needs – adding a bathroom or kitchenette significantly raises the budget
- HVAC integration – extending existing ductwork is cheaper than installing a mini-split system
- Permit requirements – vary by city and county, and can add both time and cost
- Finish level – basic drywall versus custom cabinetry, flooring, and built-ins
A practical approach is to get at least two or three local contractor estimates before committing, since prices for similar garage conversion ideas can differ significantly even within the same city.
Attached vs. Detached Garage Conversion Ideas
The type of garage you’re working with shapes which garage conversion ideas are realistic for your property.
Attached garage conversion ideas benefit from existing proximity to your home’s electrical panel, HVAC system, and plumbing lines, which usually makes renovations faster and less expensive. These conversions work especially well for home offices, family rooms, or guest suites that connect directly to the main house.
Detached garage conversion ideas offer more privacy and flexibility, making them well-suited for rental units, art studios, or teen hangout spaces. However, because they’re separate from the main structure, you’ll likely need to run new electrical, water, or sewer lines—which increases both cost and complexity.
Neither option is universally better; it depends on your goals. If you want a private guest suite or income-generating unit, a detached structure often makes more sense. If you’re after extra everyday living space, an attached conversion is usually the smoother path.
Single-Car vs. Two-Car Garage Conversion Ideas
Garage size has a major impact on which garage conversion ideas are practical. Single-car garage conversion ideas (roughly 200–250 square feet) work well for compact uses like a home office, gym, or guest bedroom. Two-car garage conversion ideas (400+ square feet) open the door to multi-purpose layouts, full apartments, or combined living-and-storage designs.
| Garage Size | Typical Sq Ft | Best For | Difficulty |
|---|---|---|---|
| Single-Car | 200–250 sq ft | Home office, gym, guest room | Low to Moderate |
| Two-Car | 400–500+ sq ft | ADU, family room, studio apartment | Moderate to High |
| Tandem/Extended | 500+ sq ft | Multi-use space, in-law suite | High |
Use this as a starting point, not a strict rule—actual feasibility depends on ceiling height, existing utilities, and local building codes.
23 Garage Conversion Ideas to Upgrade Your Home
Here’s where the fun begins. These garage conversion ideas range from simple weekend upgrades to full-scale transformations:
- Home office – ideal for remote workers wanting a dedicated, distraction-free space
- Guest bedroom – especially practical for attached garages near a bathroom
- Home gym – durable flooring and mirrors turn unused space into a workout zone
- Media/theater room – insulation and soundproofing make garages naturally quiet
- Kids’ playroom – separates toys and noise from the main living areas
- Craft or art studio – natural light upgrades make this a favorite among hobbyists
- Music/band practice room – concrete walls already provide decent sound isolation
- Home bar or lounge – a popular choice for entertaining
- In-law suite (ADU) – increasingly popular for multigenerational households
- Rental unit – detached garages are well-suited for this garage to living space transformation
- Laundry room upgrade – relocating laundry frees up interior square footage
- Mudroom – practical for households with pets or kids
- Library or reading nook – built-in shelving makes great use of wall space
- Home bar for wine or whiskey collection – climate control is essential here
- Pet grooming or pet room – easy-clean flooring is a must
- Home spa or sauna – requires proper ventilation and moisture-proofing
- Woodworking or hobby workshop – ideal if you’re keeping some garage functionality
- Yoga or meditation studio – benefits from added natural light and calm finishes
- Podcast or recording studio – acoustic paneling makes a major difference
- Home classroom or homeschool room – increasingly common since 2020
- Storage-meets-living hybrid – smart shelving keeps some storage while adding living space
- Garden/greenhouse room – works well for detached garages with good sun exposure
- Multi-use flex room – combines two or more of the above based on changing needs
For best results, choose your garage conversion idea based on how you’ll realistically use the space in five years, not just what looks appealing right now.
Common Mistakes to Avoid During a Garage Conversion

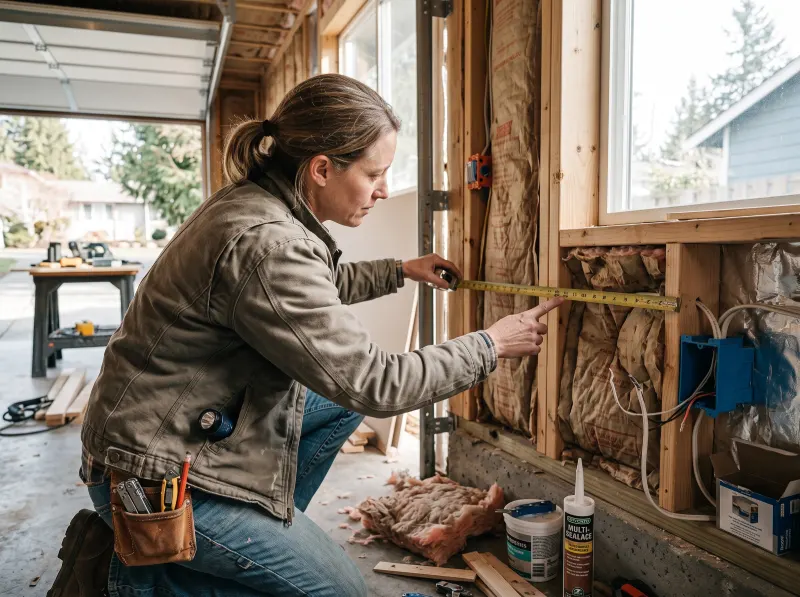
Even well-planned garage conversion ideas run into avoidable problems. One common mistake is skipping proper insulation, which leaves the new space uncomfortably hot or cold year-round.
Another frequent issue is ignoring the garage door itself. Simply covering it with drywall without addressing insulation or structural support can lead to drafts or moisture problems.
Homeowners also sometimes underestimate electrical needs, especially when adding a home office or kitchenette that requires more outlets than the garage’s original wiring supports.
Finally, many people convert first and check permits later. Professionals typically recommend confirming zoning and permit requirements before any demolition begins, since unpermitted work can complicate future home sales.
Permits, Safety, and Structural Considerations
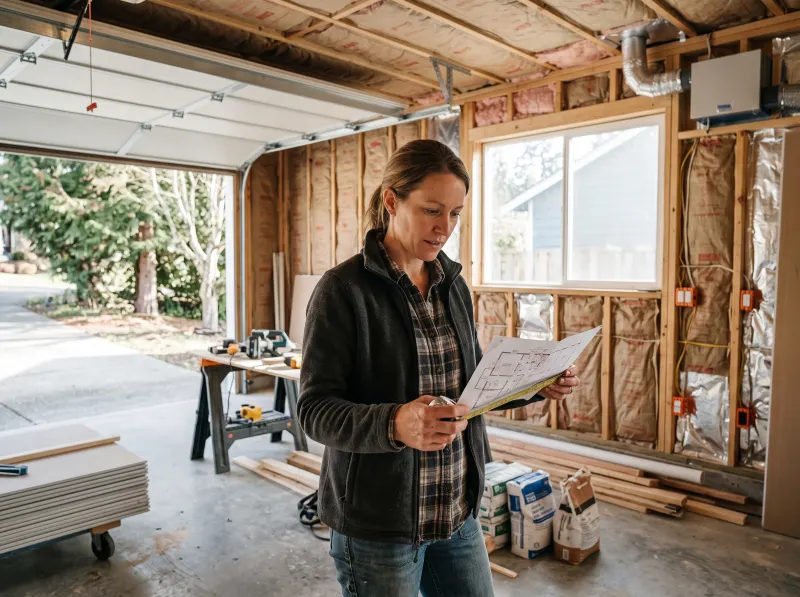
Because garage conversions often change a structure’s legal use, most U.S. municipalities require permits—particularly when adding plumbing, electrical circuits, or converting the space into a bedroom or ADU. Requirements vary significantly by city, county, and state, so it’s worth checking with your local building department early in the planning process.
Safety considerations that matter most include:
- Egress windows – required in most areas if the space will be used as a bedroom
- Fire-rated walls – often required between an attached garage and the main home
- Proper insulation and ventilation – prevents moisture buildup and mold
- Electrical load capacity – an electrician should confirm your panel can handle new circuits
For any structural changes, electrical work, or plumbing additions, hiring a licensed contractor isn’t just a recommendation—it’s often legally required and significantly reduces long-term risk.
Maintenance Tips for Your New Garage Living Space
Once your garage conversion idea becomes reality, a little ongoing maintenance keeps the space performing well. Check insulation and weatherstripping annually, since garages are more exposed to temperature swings than interior rooms.
If you added plumbing, monitor for leaks near any new fixtures, especially during the first year as pipes settle. For converted spaces with flooring changes, reseal or maintain surfaces according to the manufacturer’s recommendations to prevent moisture damage.
A good rule of thumb is to treat your converted garage like any other room in the house—regular cleaning, seasonal HVAC checks, and prompt attention to small issues before they become costly repairs.
Final Thoughts on Garage Conversion Ideas
Turning an underused garage into functional living space is one of the smartest ways to get more value from your home without the cost of a full addition. Whether you’re drawn to a simple home office or a full convert garage into living space project like an ADU, the key is matching your chosen garage conversion idea to how you’ll genuinely use the room.
Start by assessing your garage’s condition, checking local permit requirements, and setting a realistic budget. From there, choose the garage conversion idea from this list that fits your lifestyle—and don’t be afraid to bring in a licensed contractor for the electrical, plumbing, or structural work. Ready to get started? Measure your space, sketch a rough layout, and reach out to a local contractor for a quote this week.
FAQ Section
FAQ 1: Do I need a permit for a garage conversion?
In most U.S. cities, yes—especially if you’re adding plumbing, electrical circuits, or converting the space into a bedroom or accessory dwelling unit. Requirements vary by location, so check with your local building department before starting any work on your garage conversion idea.
FAQ 2: How much does it cost to convert a garage into a room?
Costs depend heavily on square footage, plumbing needs, and finish quality. A basic single-room conversion is generally more affordable than a full apartment-style unit with a kitchen and bathroom. Getting multiple local quotes is the best way to estimate your specific project cost.
FAQ 3: Can I convert my garage back if I change my mind?
Yes, in most cases a garage conversion can be reversed, though it depends on how extensively the space was altered. Removing drywall, restoring the garage door, and reversing plumbing changes are the most common steps involved.
FAQ 4: What is the cheapest garage conversion idea?
Simple upgrades like a home office, gym, or storage-meets-living hybrid tend to be the most budget-friendly, since they typically don’t require plumbing or major electrical changes. Flooring, insulation, and paint often make up most of the cost.
FAQ 5: Will a garage conversion increase my home’s value?
It can, particularly when the space is finished to match the rest of the home and complies with local permitting requirements. However, value impact varies by market, so it’s worth researching comparable homes in your area or consulting a local real estate professional.